
Garden level
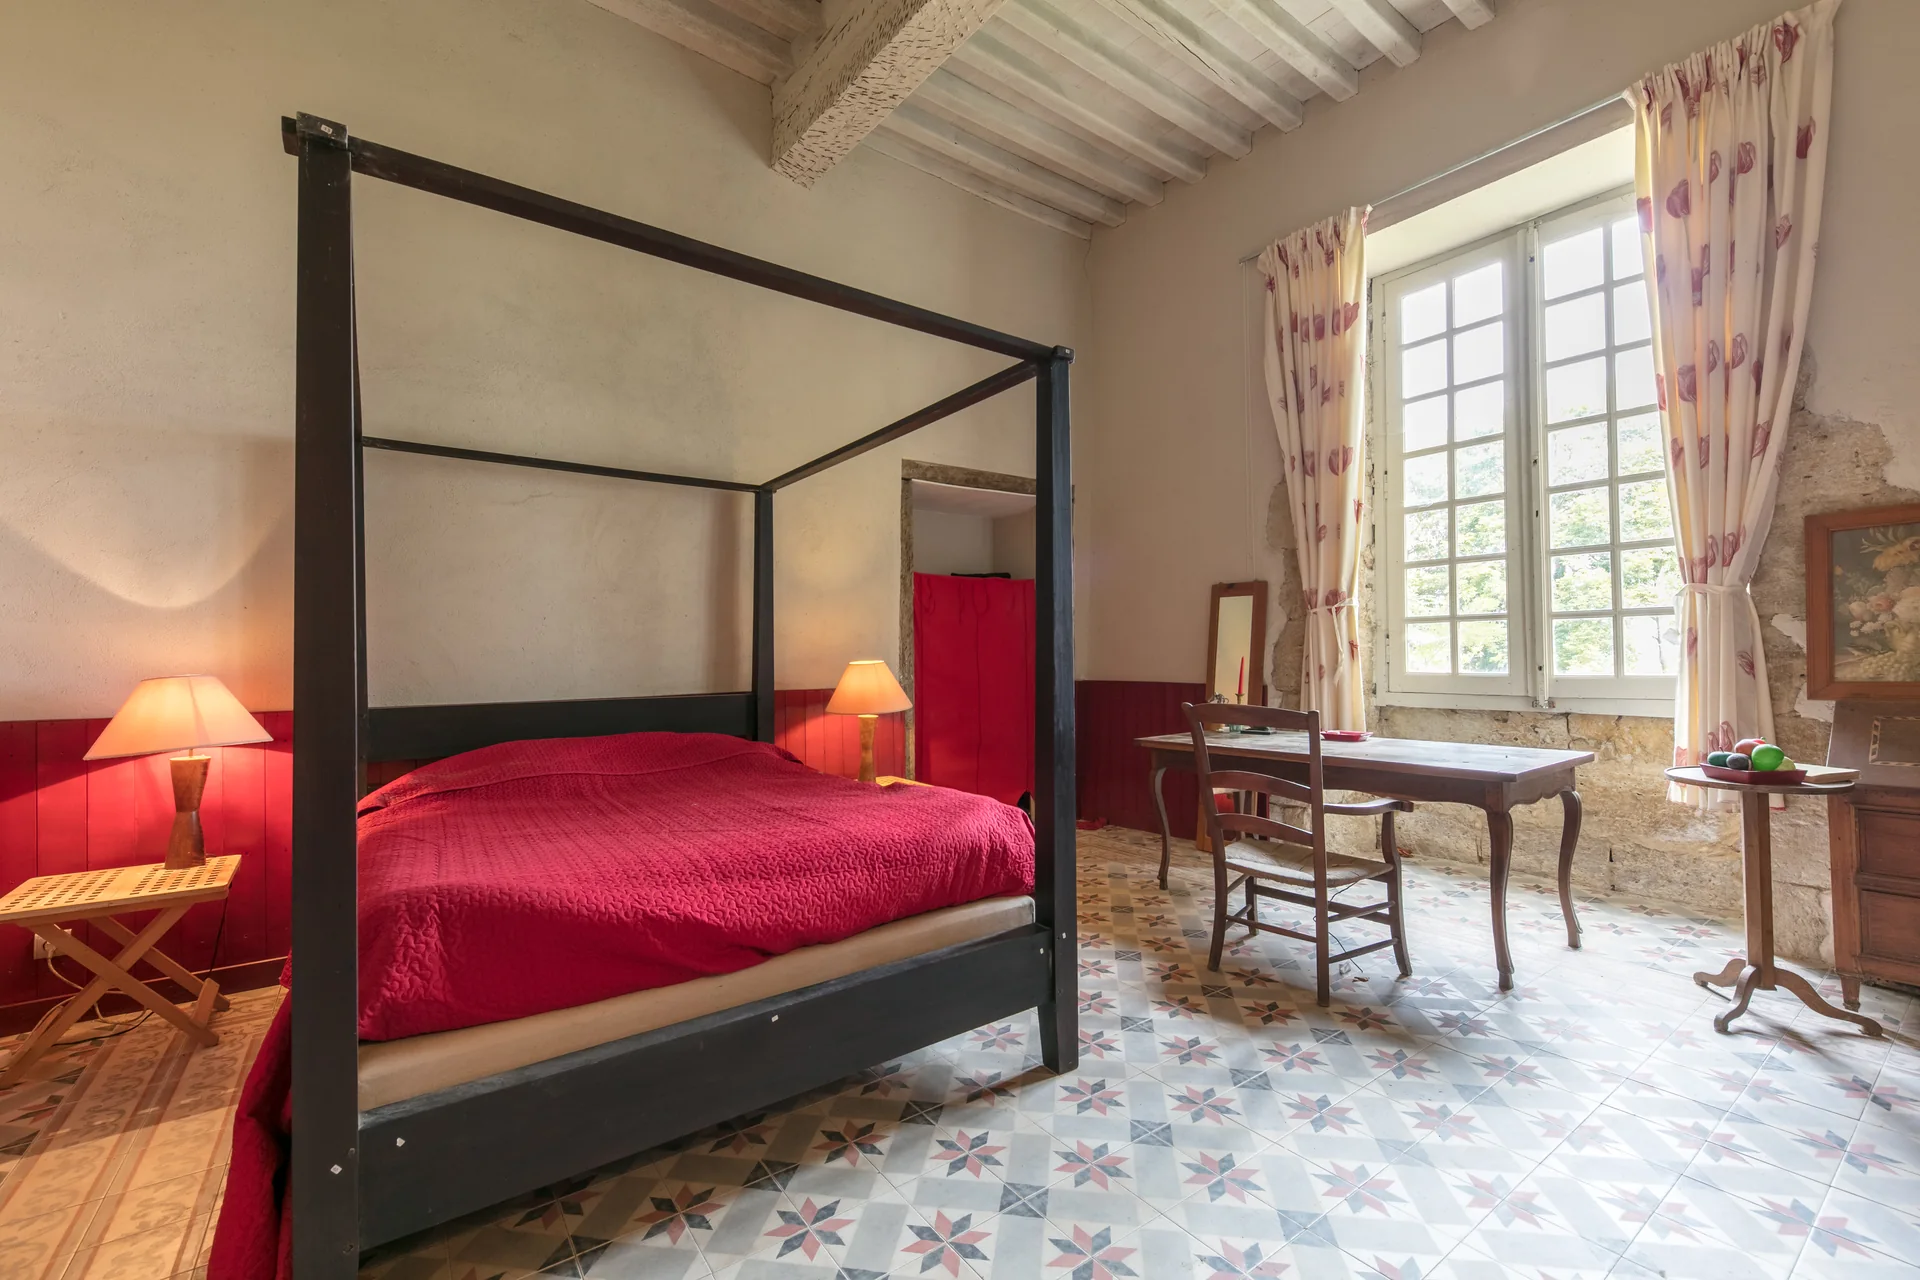
Twelve bedrooms across two levels, under eleven names. Iris comprises two connecting rooms. Explore the photographs and use the plans to arrange your group.
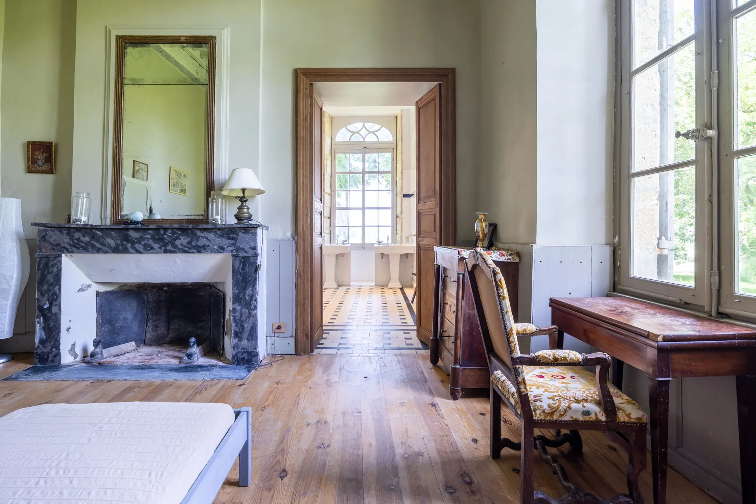
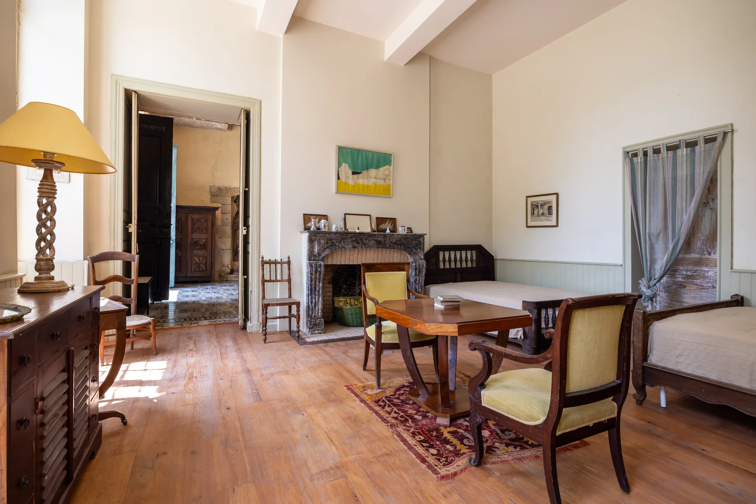
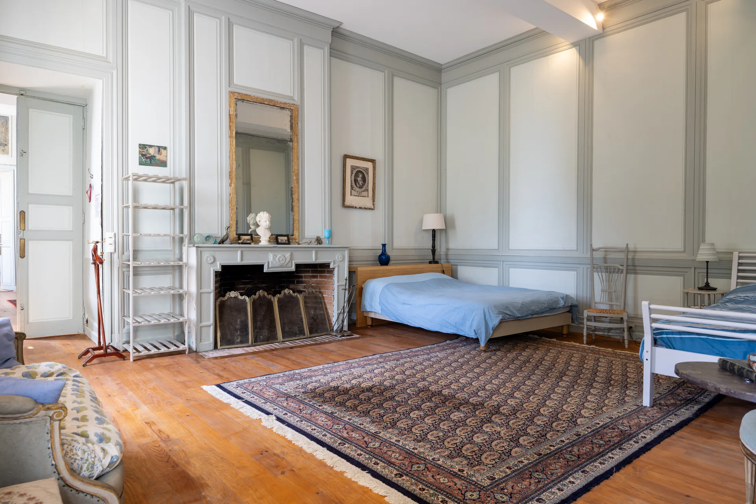
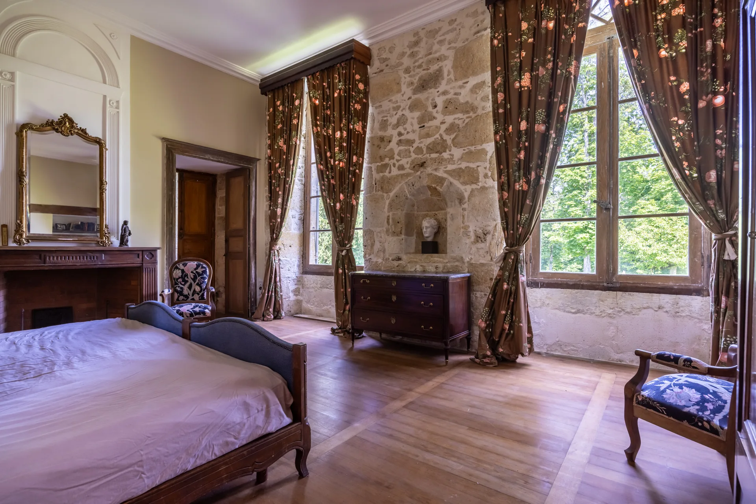
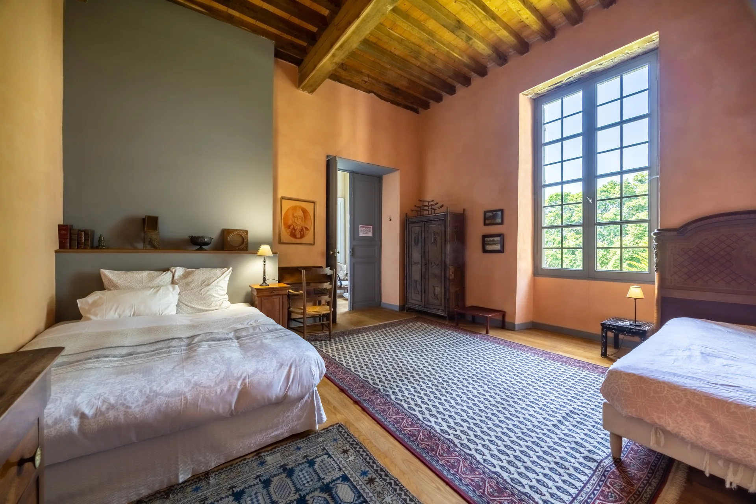
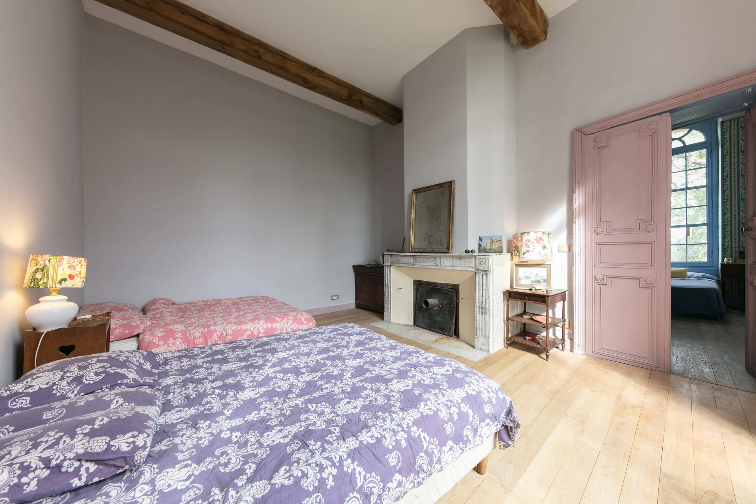
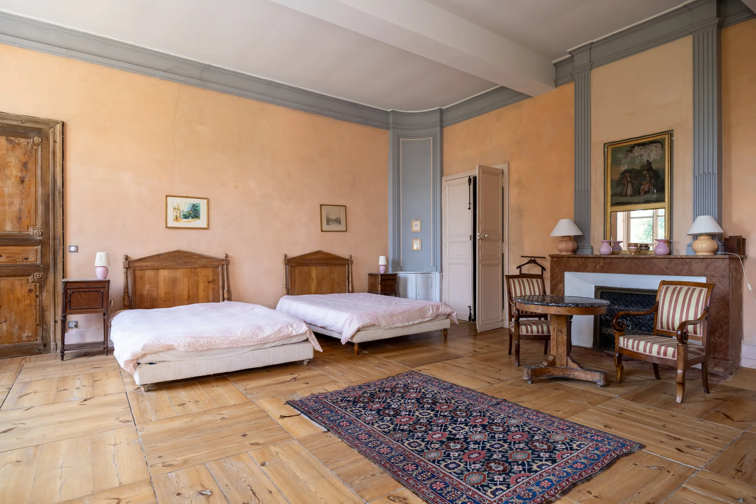
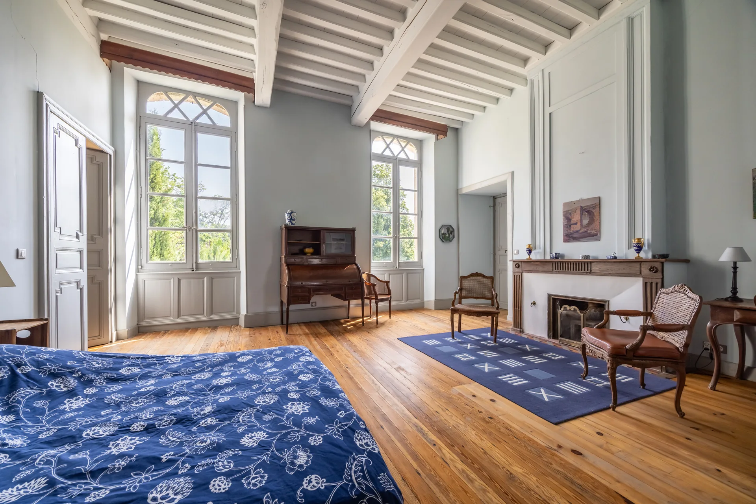
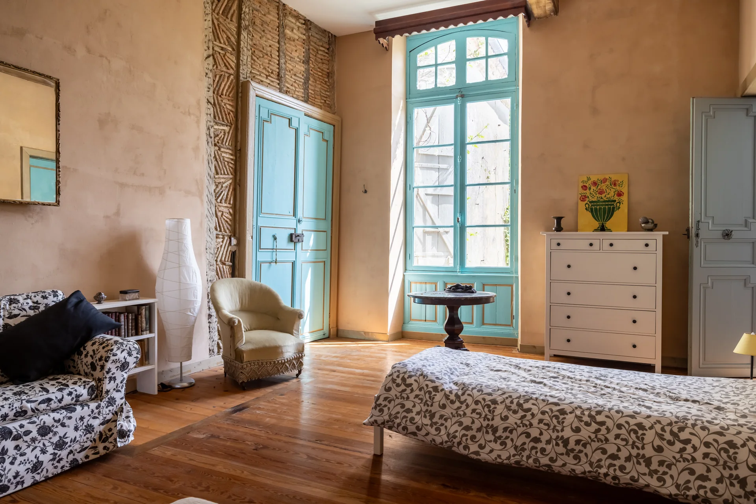
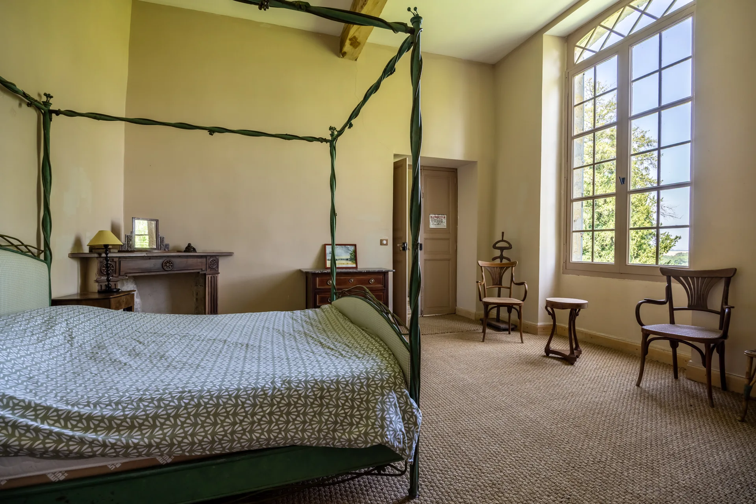
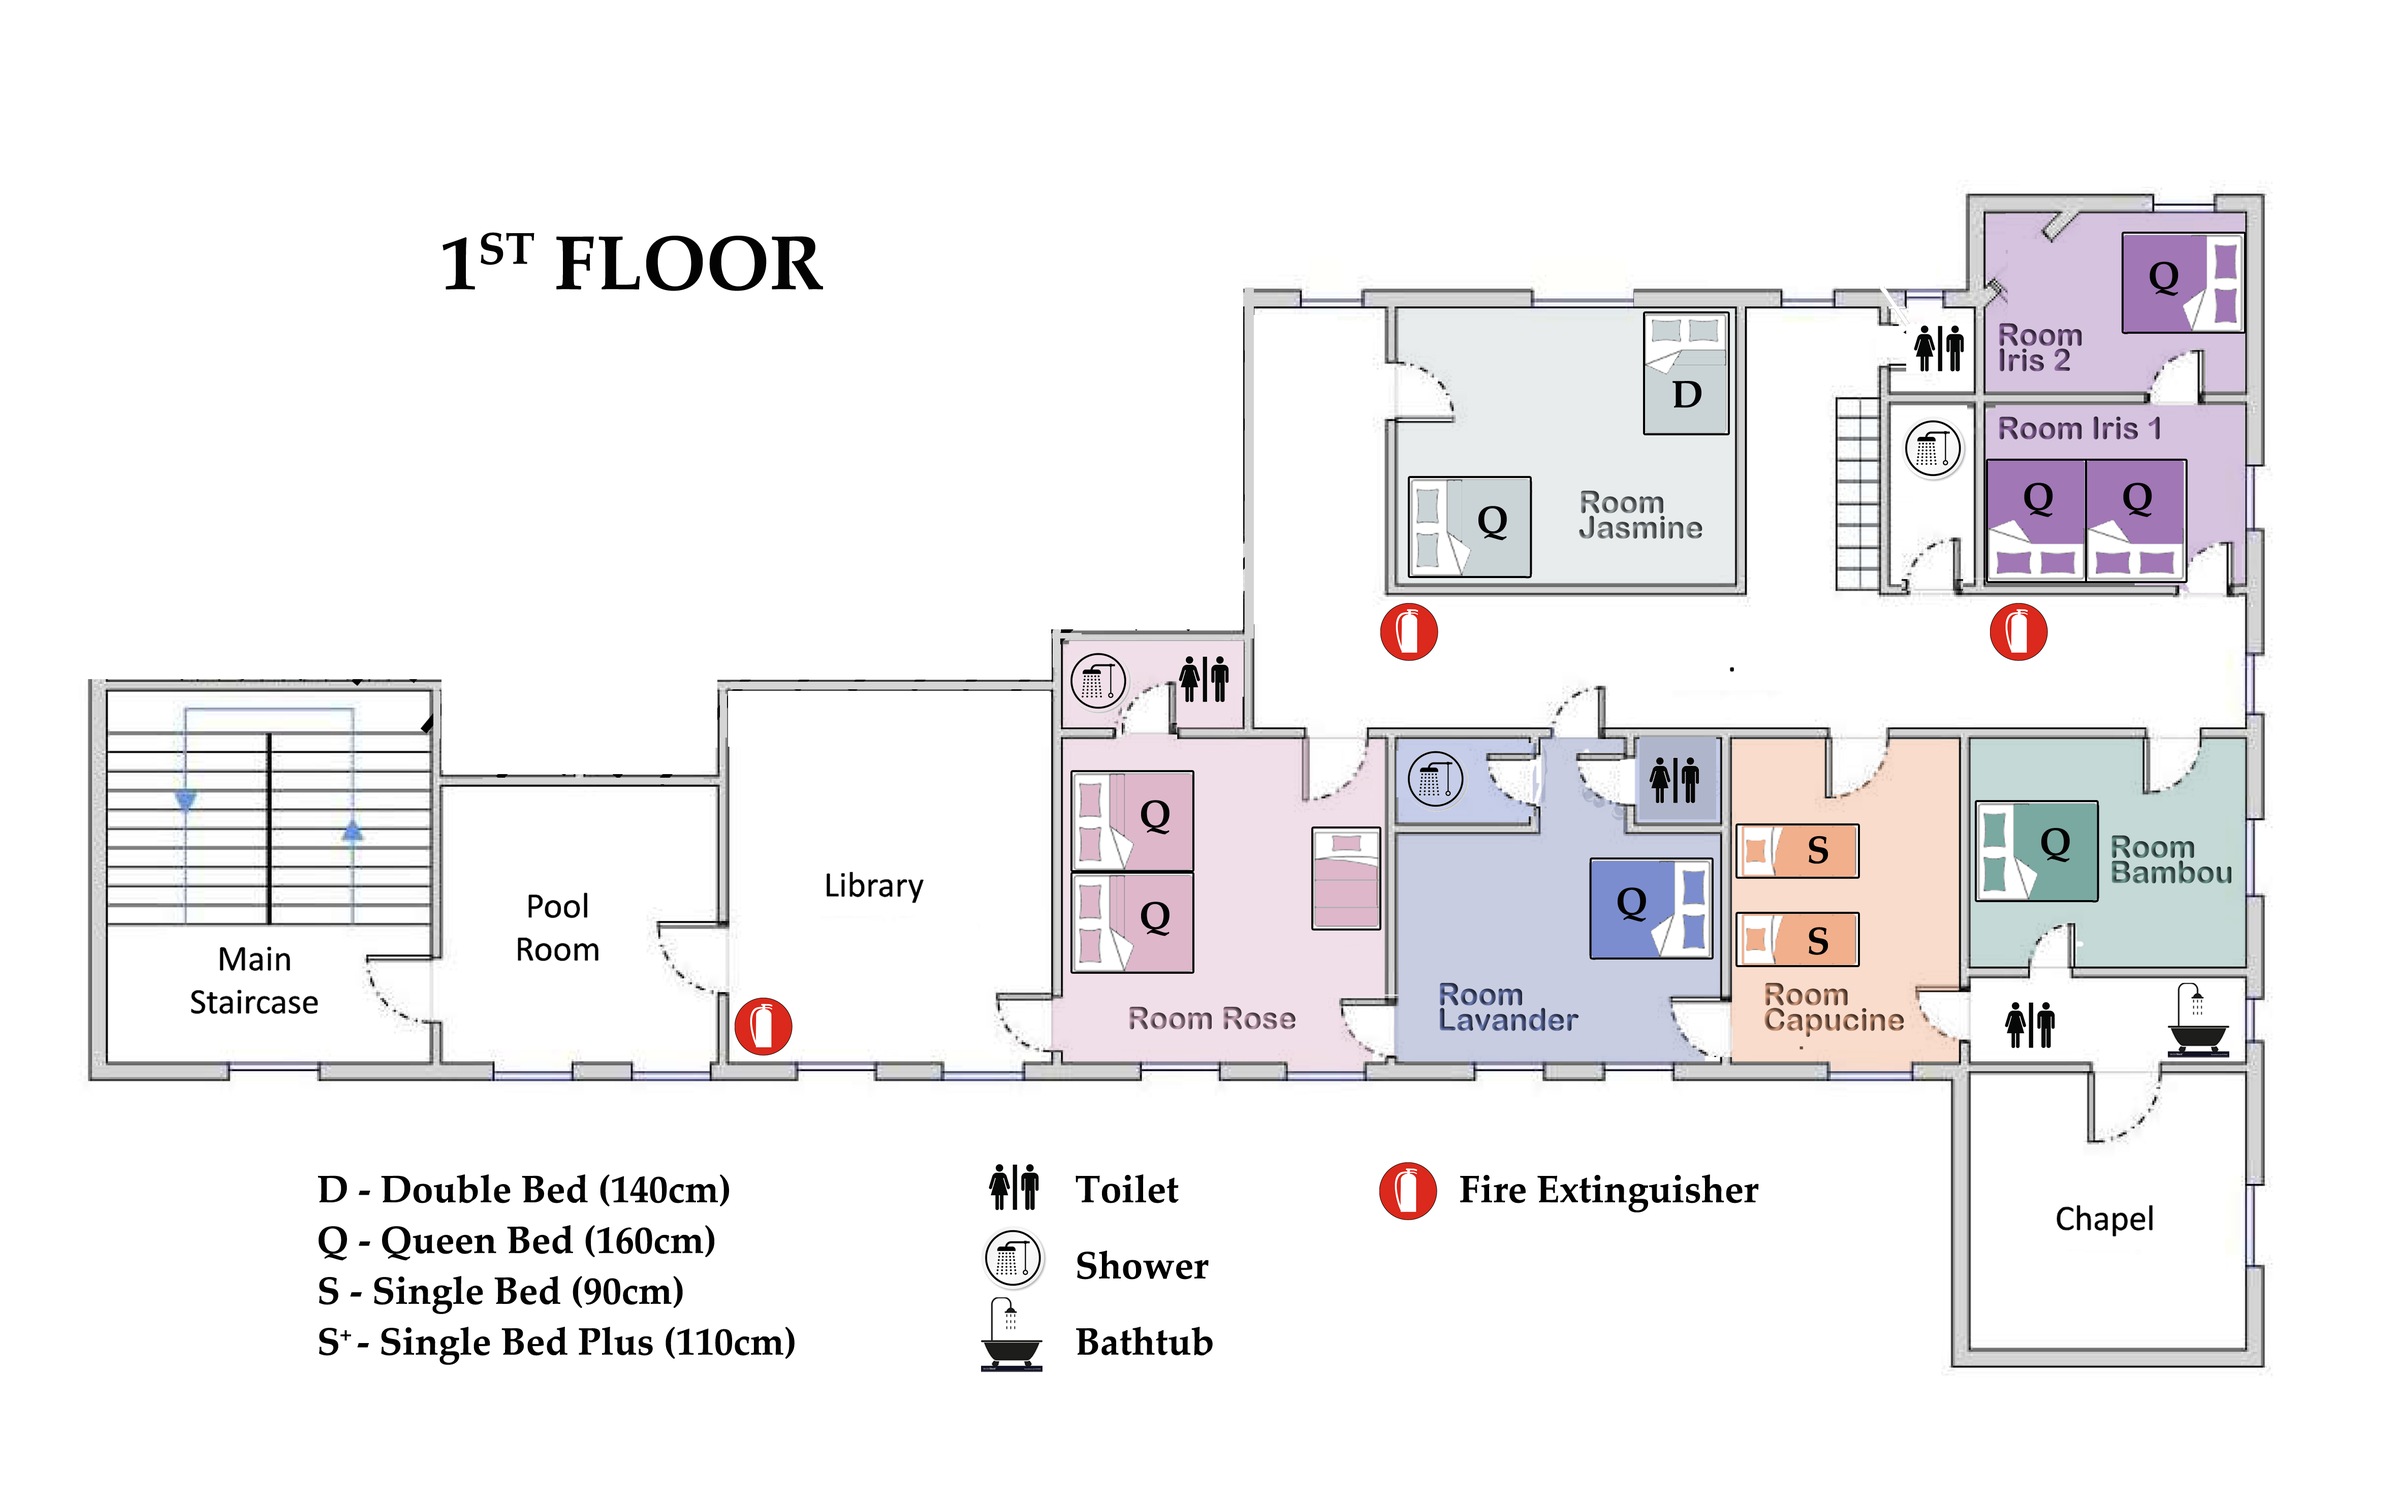
Bedroom layout plans. Bed widths are in centimetres; lengths are not specified.
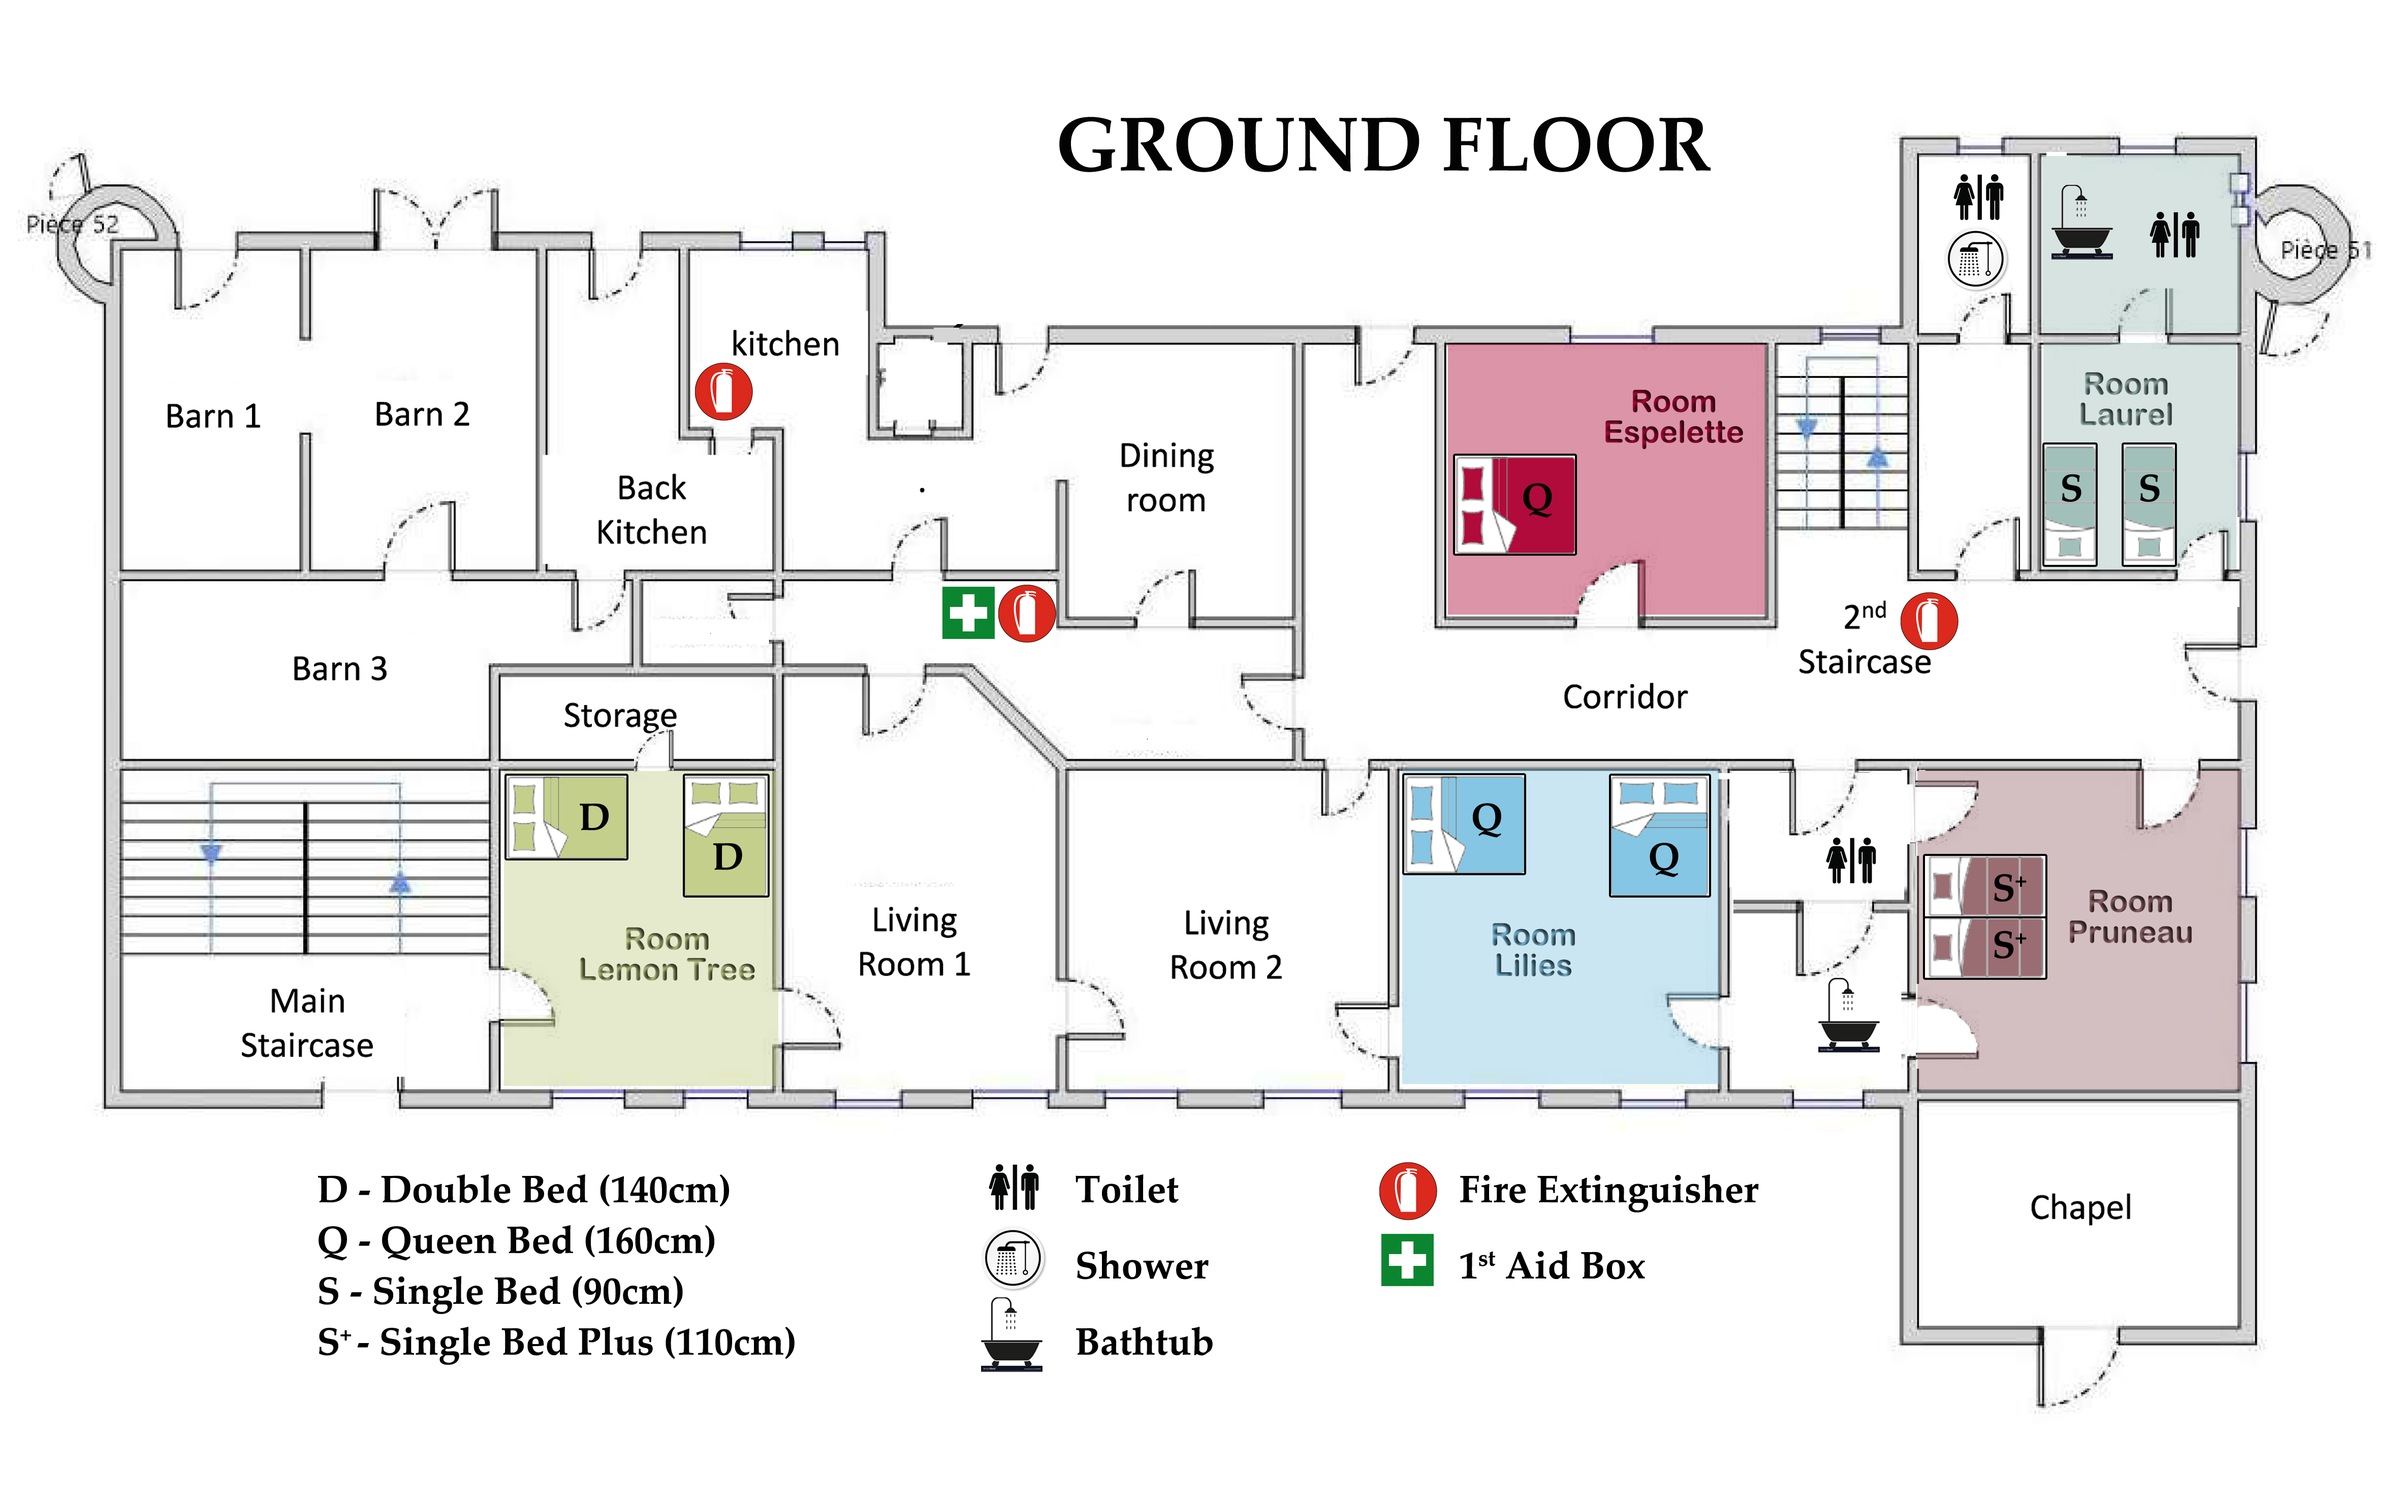
| Room | Level | Bed widths | Bathroom |
|---|---|---|---|
| Espelette | Garden level | 1 × 160 cm | Shared bathroom · see floor plan |
| Laurier / Laurel | Garden level | 2 × 90 cm | Private bathroom |
| Citronnier / Lemon Tree | Garden level | 2 × 140 cm | Shared bathroom · see floor plan |
| Lilies | Garden level | 2 × 160 cm | Bathroom shared with Pruneau |
| Pruneau | Garden level | 2 × 110 cm | Bathroom shared with Lilies |
| Jasmin / Jasmine | First floor | 1 × 160 cm + 1 × 140 cm | Shared bathroom · see floor plan |
| Iris · 1 & 2 | First floor | 2 × 160 cm + 1 × 160 cm | Shared bathroom · see floor plan |
| Rose | First floor | 2 × 160 cm | Private bathroom |
| Lavande / Lavender | First floor | 1 × 160 cm | Private bathroom |
| Capucine | First floor | 2 × 90 cm | Bathroom shared with Bambou |
| Bambou / Bamboo | First floor | 1 × 160 cm | Bathroom shared with Capucine |